Seat View
Before you pick a ticket — check the distance, angle and height to the stage for any section.
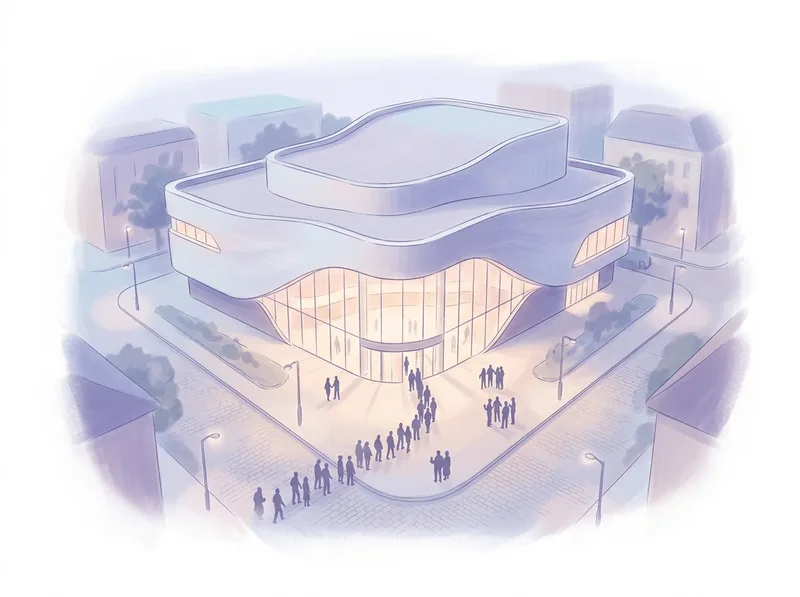
Official drawing coordinates Blue Square — Woori Bank Hall Korea's largest musical-only theatre (1,766 seats) — seat coordinates read straight off the official tier 1/2/3 seating plans; the extraction matches the official 430 on tier 2 and 270 on tier 3. Heights are estimated Open seat view →

Reconstructed model Gocheok Sky Dome Rebuilt from official dimensions (fences 99/122m, height 67.59m) and the official seat map — floor F1–18 plus 123 stand sections across 4 tiers Open seat view →
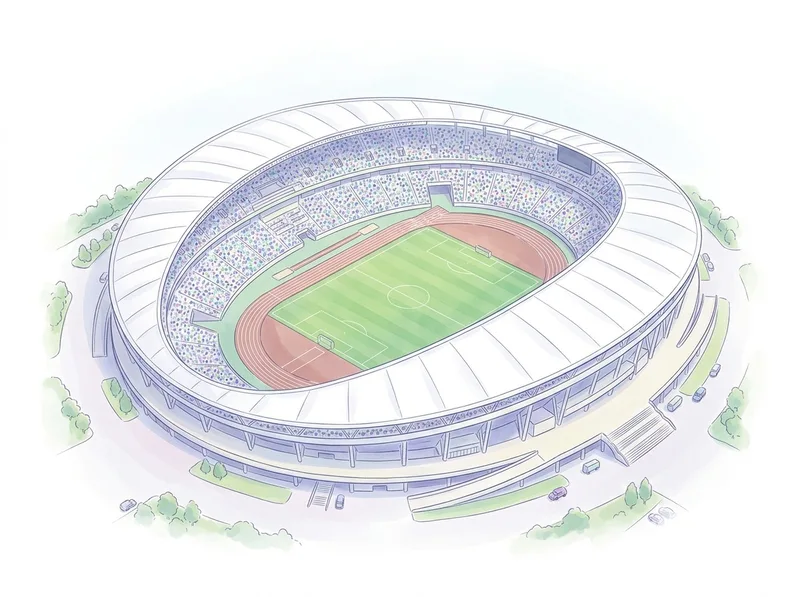
Reconstructed model Goyang Stadium Rebuilt from official capacity (40,907 seats) and the official section map — 18 lower + 24 upper stand sections plus the floor Open seat view →
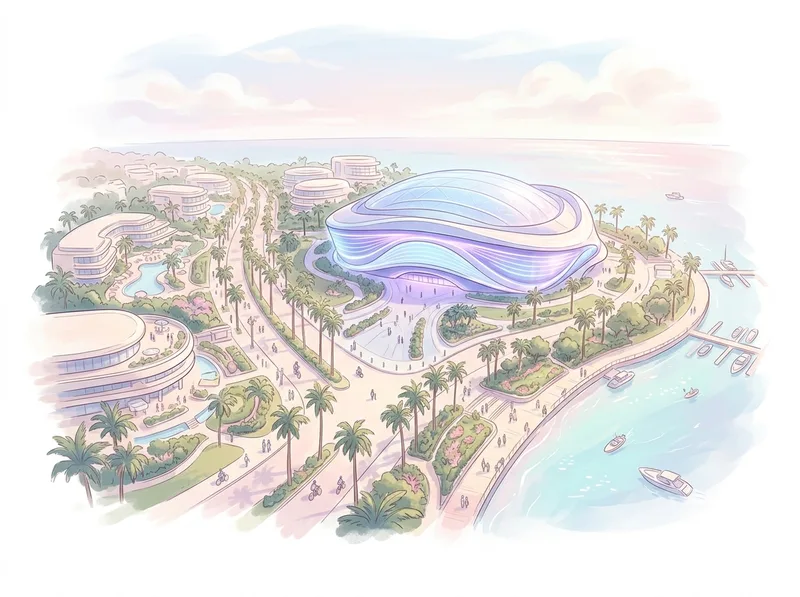
Reconstructed model Inspire Arena Scaled to the official specs (135m × 125m, 22.5m to rigging, arena floor 46×30m ↔ 70×54m) with the section system fixed from four official ticketing seat maps — 2F 205–219 (retractable), 3F 305–319, 4F 412–419 Open seat view →
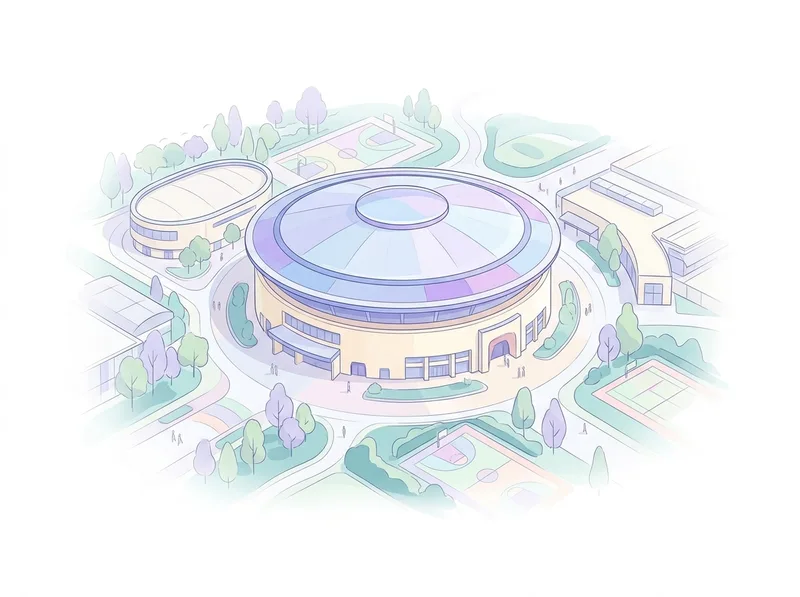
Reconstructed model Jamsil Indoor Stadium Concert configuration only — three real concert charts fixed that just 2F 9–18 and 3F 27–36 go on sale and that 13/14 and 31/32 face the stage. Seat counts read for 2F, proportionally distributed for 3F Open seat view →
Reconstructed model Korea University Hwajung Gymnasium Reproduces the official per-section seat counts exactly (A–N, 3,813 seats) — stage on the north, the A/N boundary facing it Open seat view →
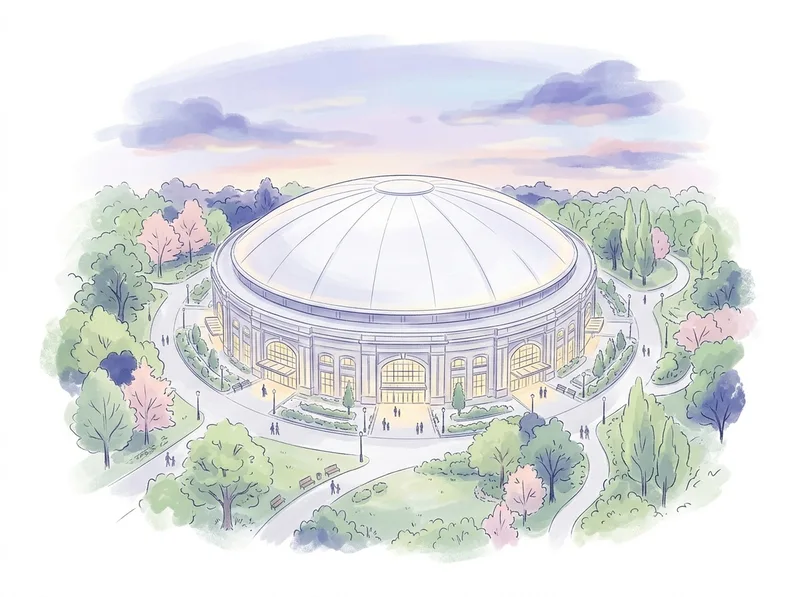
Official 3D data KSPO Dome (Olympic Gymnastics Arena) 12,130 seat coordinates from official 3D venue data; all 52 section labels verified against the official seat map Open seat view →
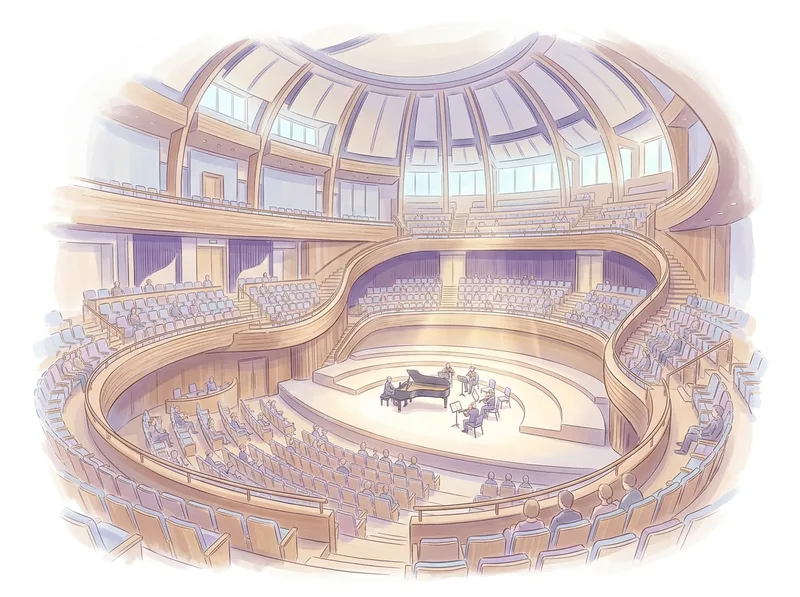
Reconstructed model Lotte Concert Hall Korea's first vineyard-style hall — the seating wraps around the stage, so blocks P/LP/RP behind it are sold too. Per-floor counts (1,538 / 498 = 2,036) are official; the split between blocks is estimated Open seat view →
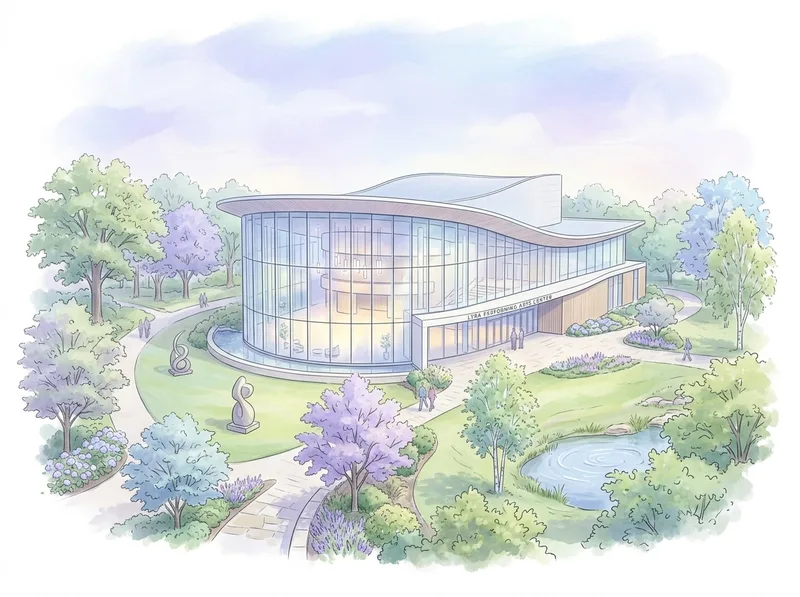
Reconstructed model Olympic Hall Reproduces the official per-section seat counts exactly (2,432 total) — Floor, retractable F sections, level 1 and level 2, 21 sections Open seat view →
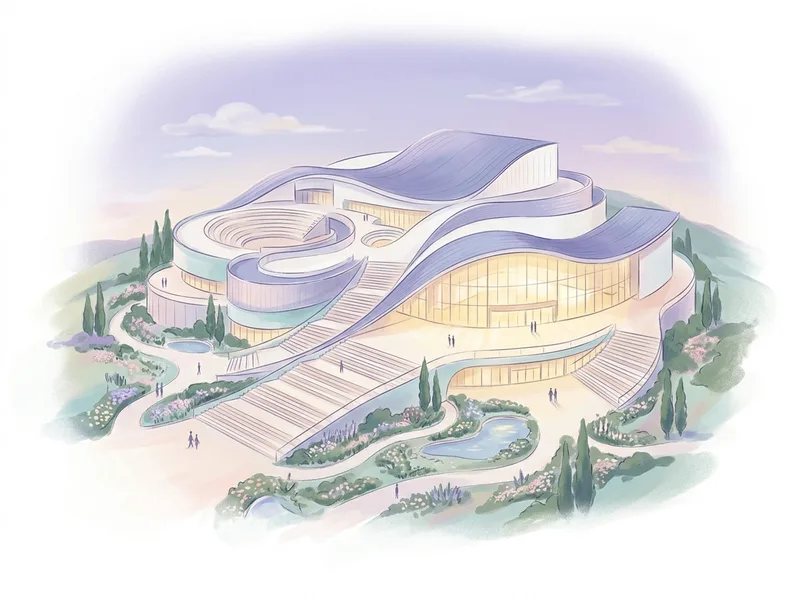
Reconstructed model Seongnam Arts Center — Opera House A 1,808-seat opera house rebuilt by reading the seat numbers printed on every row of the three official seating charts — the per-floor totals (1,128 / 404 / 272) match the charts exactly Open seat view →
Coming soon
Charlotte Theater · Seoul Arts Center Opera Theater · Kwanglim Arts Center — added as official seating data becomes available.
ⓘ How are these views calculated?
- We take seat coordinates (from official 3D data, or reconstructed from official seat charts and dimensions), pick representative points per section, and compute distance, angle and height to the stage.
- Stage position changes with every show, so we provide generic defaults (end stage / center 360°) — always check the seating chart for your specific concert.
- All figures are approximations ("~"); each page lists its sources and accuracy grade.